Interiors composed with precision
We design luxury and comfort-class interiors and architecture with a recognizable signature style.
- years in the market
- 6+
- years in the market
- projects
- 1000+
- projects
Move across the pattern — the modules unfoldSwipe across the pattern — the modules unfold
What we create
We create luxury and comfort-class interiors shaped by a distinctive design philosophy and a recognizable signature style.
Each project is approached as a complete artistic composition, where architecture, materials, light and texture are carefully curated and brought together with precision, from concept to execution, for balance, refinement and lasting visual harmony.
Our interiors are not just spaces but carefully crafted environments that reflect your vision, lifestyle and aspirations: cohesive, timeless and effortlessly elegant.
- Architecture
- houses, facades, landscape
- Interiors
- apartments, houses, commercial
- Supervision
- down to the last detail on site
Projects
Selected work: public spaces, offices, restaurants, houses and apartments.
 Completed
Uzbekistan International Airport
Tashkent · 2024 · 3 500 m²
Interior · Exterior
 Completed
Lamer Restaurant
Tashkent · 2025 · 215 m²
Interior
 In progress
Business Centre in Andijan
Andijan · 2026 · 2 200 m²
Architecture · Exterior
 In progress
NRG Voha Apartment, 250 m²
Tashkent · 2026 · 250 m²
Interior
 In progress
Orzular Maskani Residential Complex
Tashkent · 2026 · 3 600 m²
Architecture · Exterior
 Completed
INFRA Exhibition stand
Berlin · 2026 · 110 m²
Exhibition stand
Video
Short films about our projects: walkthroughs, light and details.
Every plan is built from precise modules
The Design Point pattern is drawn from real drafting elements: an apartment layout, a staircase, a door swing. We assemble a project the same way, module by module, with nothing left to chance.
- Apartment layout
- Stairs
- Door swing
Keep scrolling — the plan will assemble
How we work
Stage 01 / 08
Survey and analysis
- Site visit
- Measurements and photos
- Review of building services
Result
A measured plan and photo survey of the site
Click a stage to see the details
Compose your atmosphere
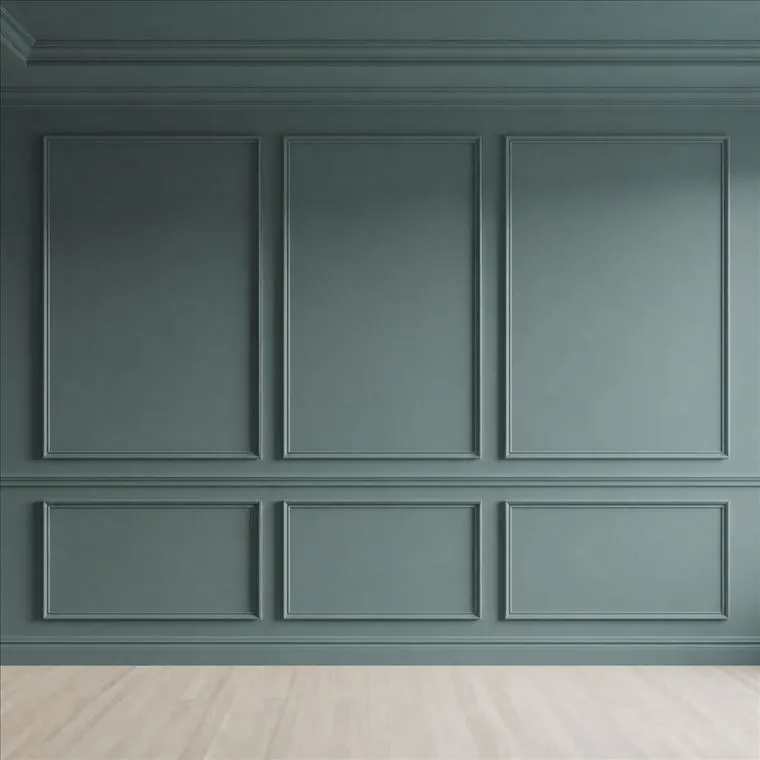
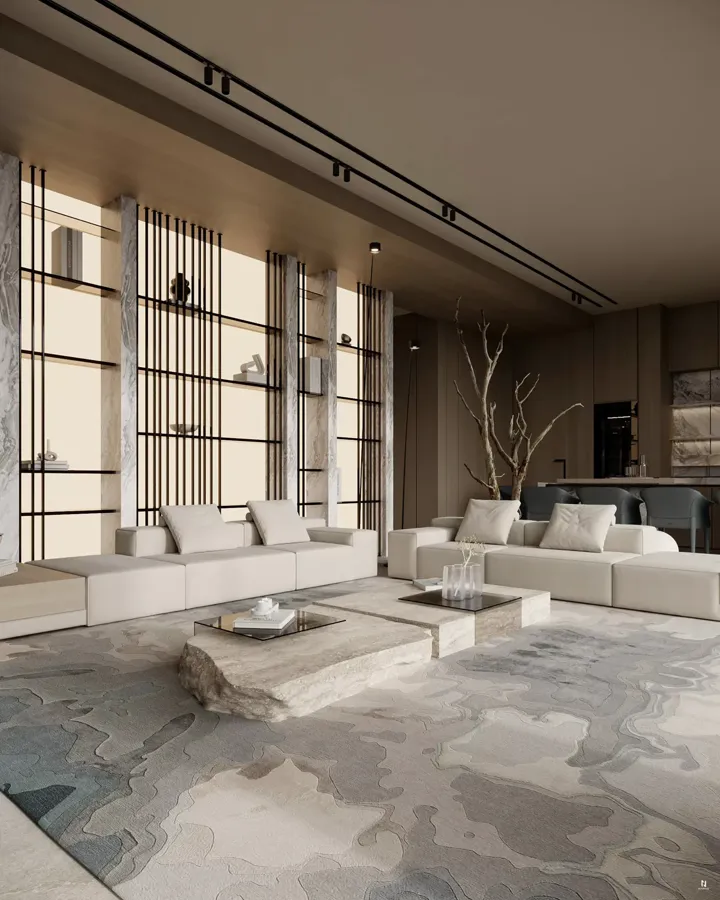
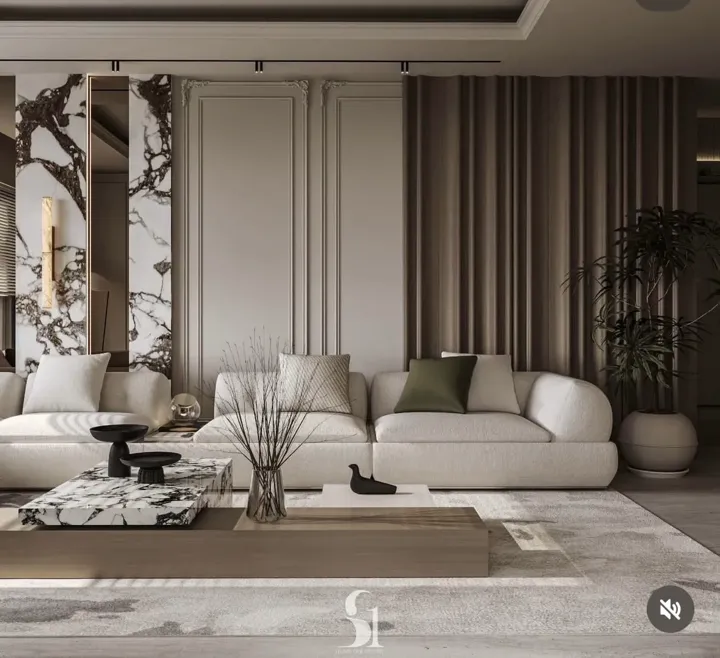
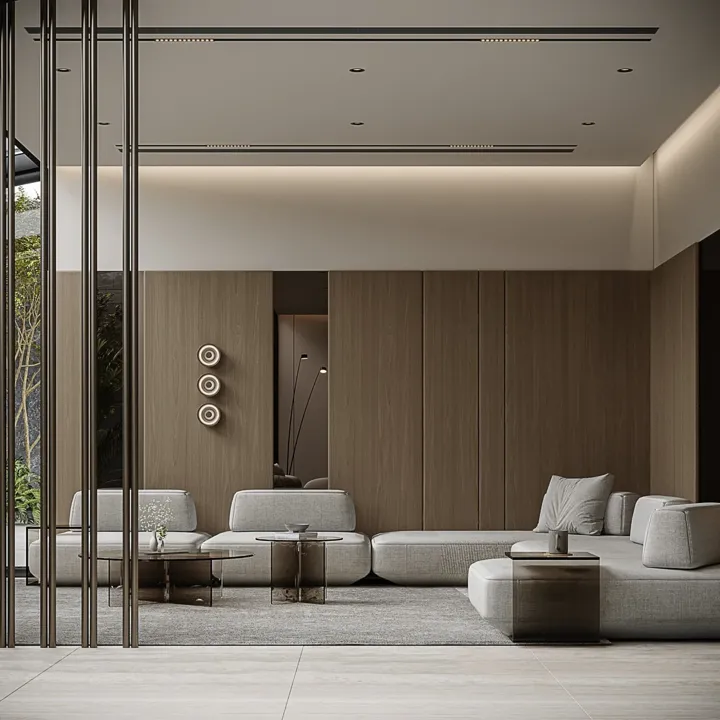
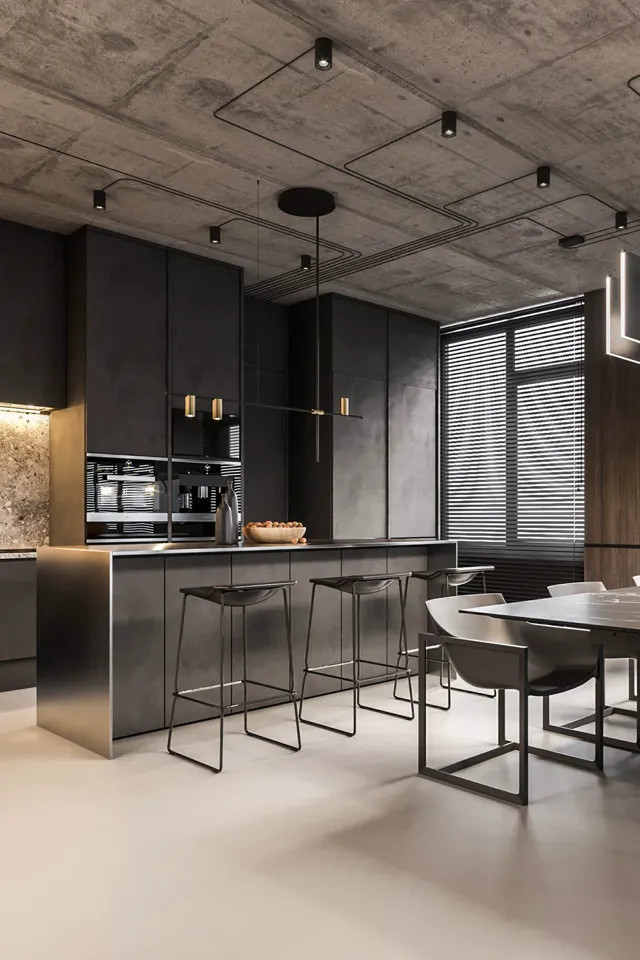
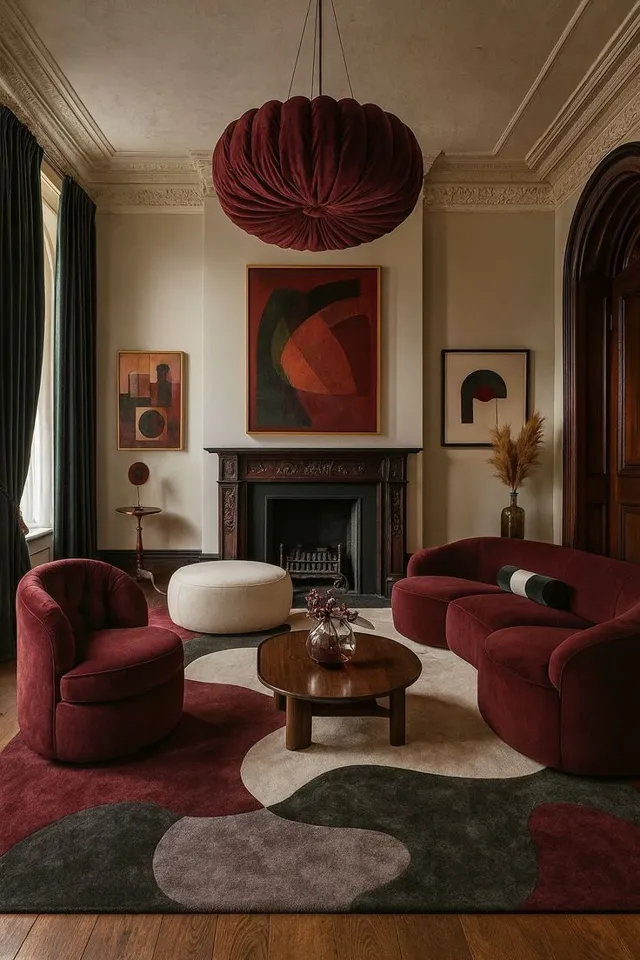
Pick a style and the wall rebuilds itself: mouldings, concrete, slats or fluted panels. Then choose colour, light and floor and send the selection to a designer.
Your atmosphere
- Style: Neoclassic
- Wall colour: Smoky Jade (#414F4E)
- Light: Warm, 2700 K
- Floor: Light laminate
Estimate your project
We will confirm the exact price after the site measurement.
- < 100 m²$20
- 100–200 m²$16
- 200–400 m²$15
- 400+ m²$12
Design project cost
$1 920
$16 per m² × 120 m²
Timing
≈ 8 working days
Included
- 01Survey and analysis
- 02Space planning
- 03Interior and exterior concept
- 05Interior visualization
- 06Construction documents
Prices in US dollars at the Central Bank of Uzbekistan rate, paid 50% / 50%.
For contractors and craftsmen
Do you build or renovate? Let’s work together: the client wins and so do you.
Referral reward
Bring a client for a design project and we pay a reward once the contract is signed. Terms are agreed personally.
Clear construction documents
A detailed drawing set and schedules: fewer questions on site, fewer redos and disputes with the client.
A designer on call
We answer on Telegram as the work goes and come to the site when something has to be solved in person.
New jobs
We recommend trusted craftsmen and crews to our clients, from rough works to finishing.